Camper Vans Designed for Family Travel
Purpose-built family conversions with dedicated sleeping zones, certified child seating, smart storage, and four-season comfort for real Canadian travel.
Built Around the Realities of Family Travel
Travelling with a family demands more from a vehicle than any solo trip or couples' getaway ever will. Kids need dedicated sleeping space, secure seating with certified restraints, room to move, and storage for an amount of gear that seems to double with every child you add. A standard camper van conversion built for two adults simply cannot meet those demands. Reliable Campers builds custom family-friendly camper vans engineered from the floor up to handle the realities of travelling with children across Canada.
Our family builds are not downsized RVs or retrofitted cargo vans with a mattress in the back. Every layout is purpose-designed around your specific family: the number and ages of your kids, how long your trips last, the gear you carry, and the terrain you plan to explore. The result is a compact, self-contained basecamp that lets your family travel independently without sacrificing comfort, safety, or sanity.
The Approach
What Makes a Camper Van Family-Friendly?
A family-friendly camper van conversion is a fully custom vehicle designed to safely and comfortably house parents and children for extended periods on the road. Rather than adapting a couples' layout by adding an extra sleeping pad, we engineer multi-zone interiors where every family member has their own dedicated space for sleeping, sitting, and storing personal items. Electrical, plumbing, heating, air conditioning, and safety systems are all sized and configured for the higher demands of a full household living in a compact footprint.
The difference between a standard two-person build and a family conversion shows up in every detail. Seating must comply with Canadian motor vehicle safety standards for child restraints. Sleeping configurations need to accommodate different ages and body sizes without converting the entire living area into a bedroom every night. Storage has to absorb the volume of gear, clothing, food, and toys that a family of four or five generates. And the interior finishes need to survive years of daily use by small hands, muddy shoes, and spilled drinks.
By designing for family life from the very first consultation, we build vans where the daily routines of cooking, sleeping, playing, and driving feel natural rather than forced.
Core Build Specifications
What We Build
Features We Build for Families
Every family travels differently, and a three-year-old's needs on the road look nothing like a twelve-year-old's. During the consultation, we work through the specifics of your family's routine to identify the features that will have the greatest impact on your daily comfort. Here are the custom integrations we build most often for families.
Multi-Zone Sleeping Systems
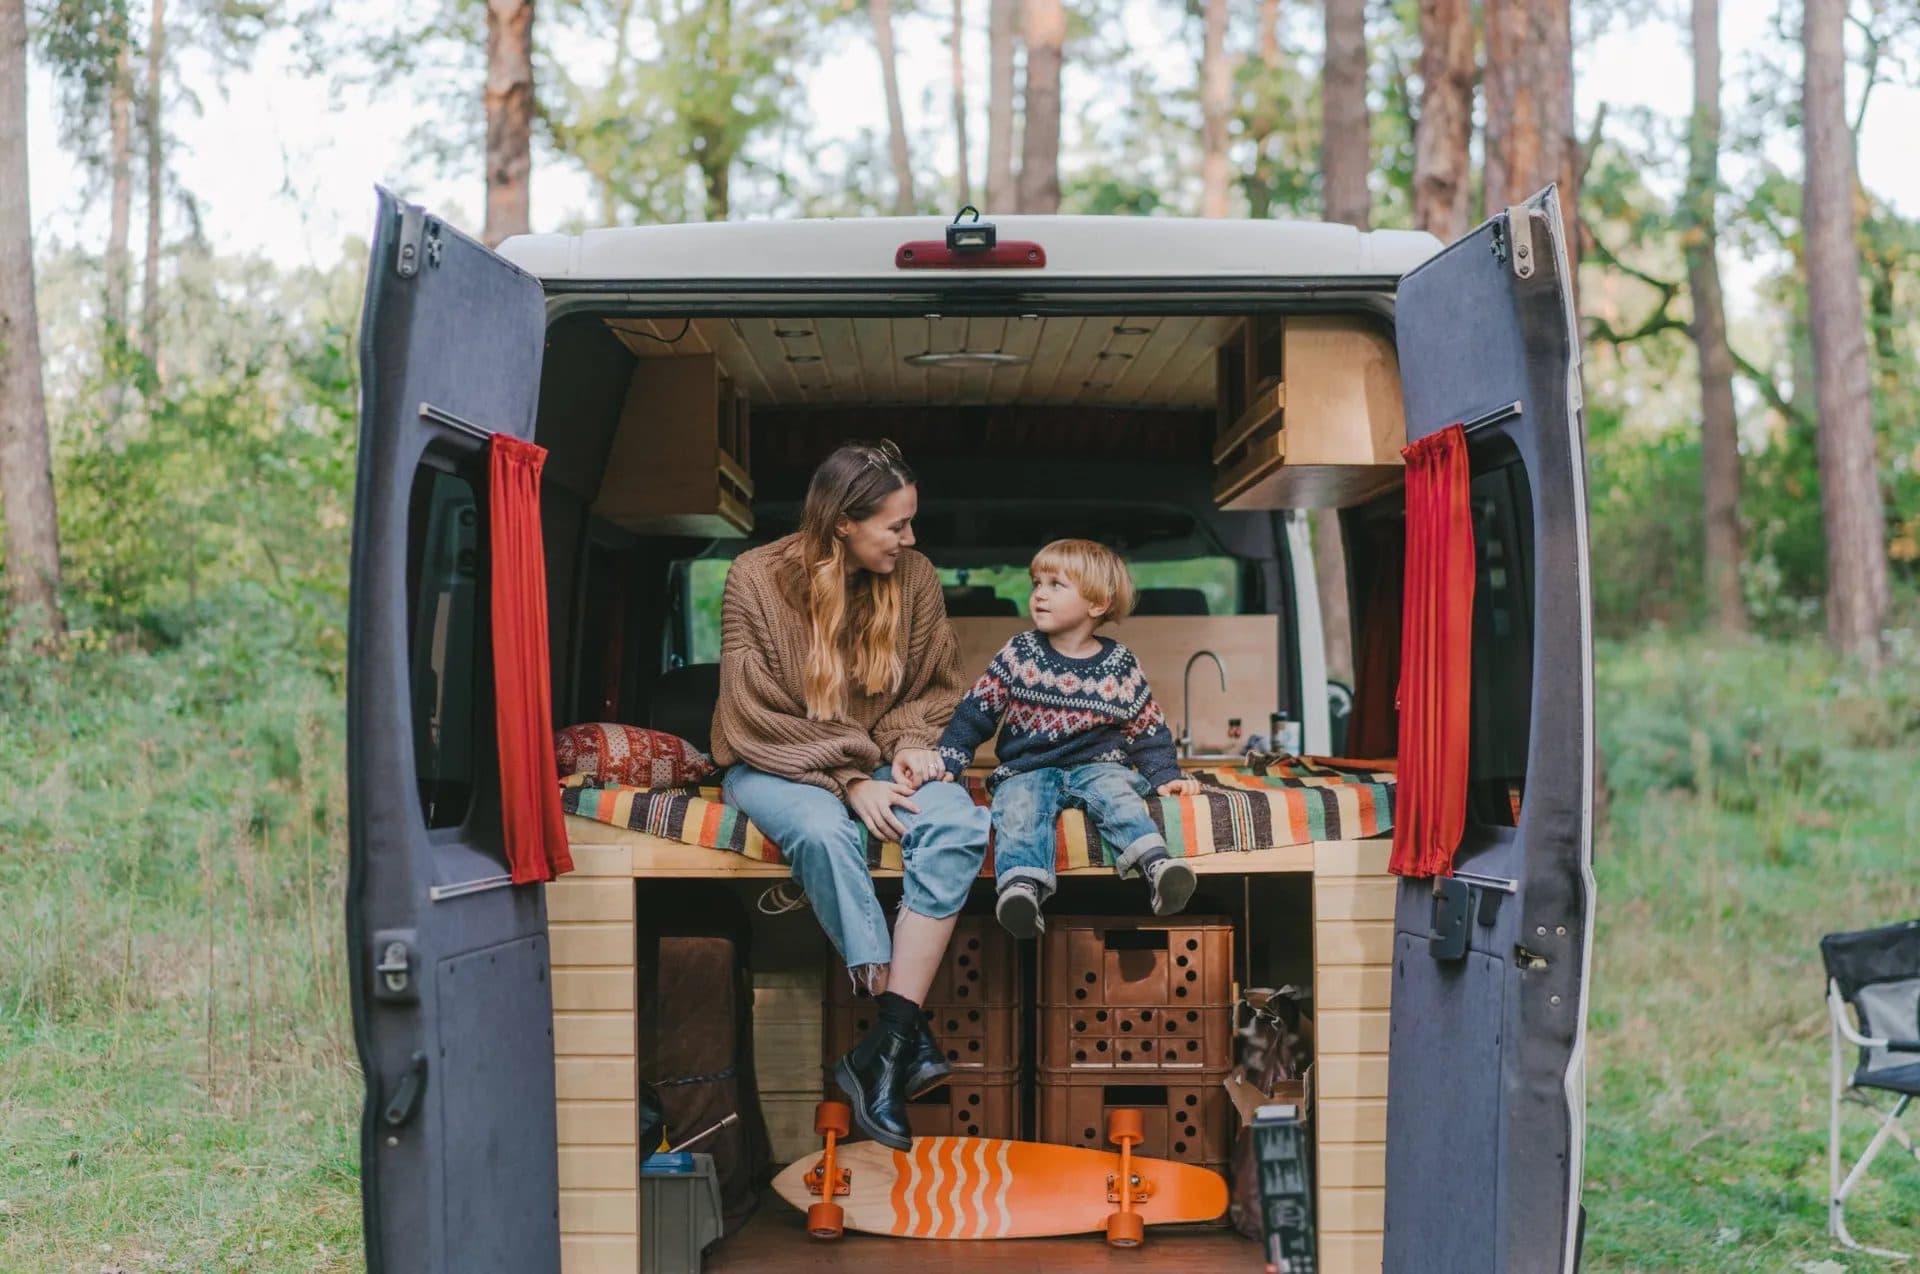
One of the most critical design challenges in a family van is providing every person with a real bed, without consuming the entire living area. We solve this by layering dedicated sleeping zones throughout the vehicle. Parents typically occupy a fixed rear platform bed that remains made and ready at all times. Children's sleeping is handled through a combination of options: convertible dinette beds where the table drops to create a flat sleeping surface, fixed or fold-away bunk beds built into the cabinetry, and cab-over bunk systems that use the front swivel seats as anchor points.
For larger families, we can integrate a pop-top roof that adds an entire upper sleeping level. When deployed, the pop-top provides a full-size mattress in a loft space above the main cabin. When closed, the van retains its standard driving height for parking garages and low-clearance roads. Each sleeping zone is designed with its own lighting controls and ventilation so that bedtime routines can happen independently.
Certified Child Seating and Restraints
Under Canada's Motor Vehicle Safety Act, every passenger must be seated in a forward-facing position with a certified three-point seat belt while the vehicle is in motion. For families with young children, this means the van must include properly rated seat belt anchors with enough physical space to install rear-facing infant seats, forward-facing child seats, or booster seats securely.
We build custom bench seating with certified mounting hardware and crash-tested belt anchor points that integrate directly into the van's structural frame. The bench dimensions are designed with enough width and depth to fit standard child car seats side by side without interference. When the van is parked, the bench doubles as the dinette seating area, keeping the layout multi-functional without compromising driving safety.
Swivel Seat Living Area
In a family van, every square foot of floor space matters. We install swivel bases on the driver and front passenger seats that allow them to rotate 180 degrees when parked. This turns the cab into an extension of the living area, creating two additional seats around the dinette table without adding any extra furniture to the floor plan. Parents can sit in the swivelled cab seats while kids eat at the dinette, effectively doubling the usable seating area during meals, games, and rainy-day downtime.
Kid-Proof Interior Finishes
A family van takes a level of daily abuse that a couples' build never sees. Juice spills on the counter, muddy boots on the floor, sticky fingers on the cabinetry, crayons on the walls. We select every interior material for its ability to withstand years of this treatment without degrading.
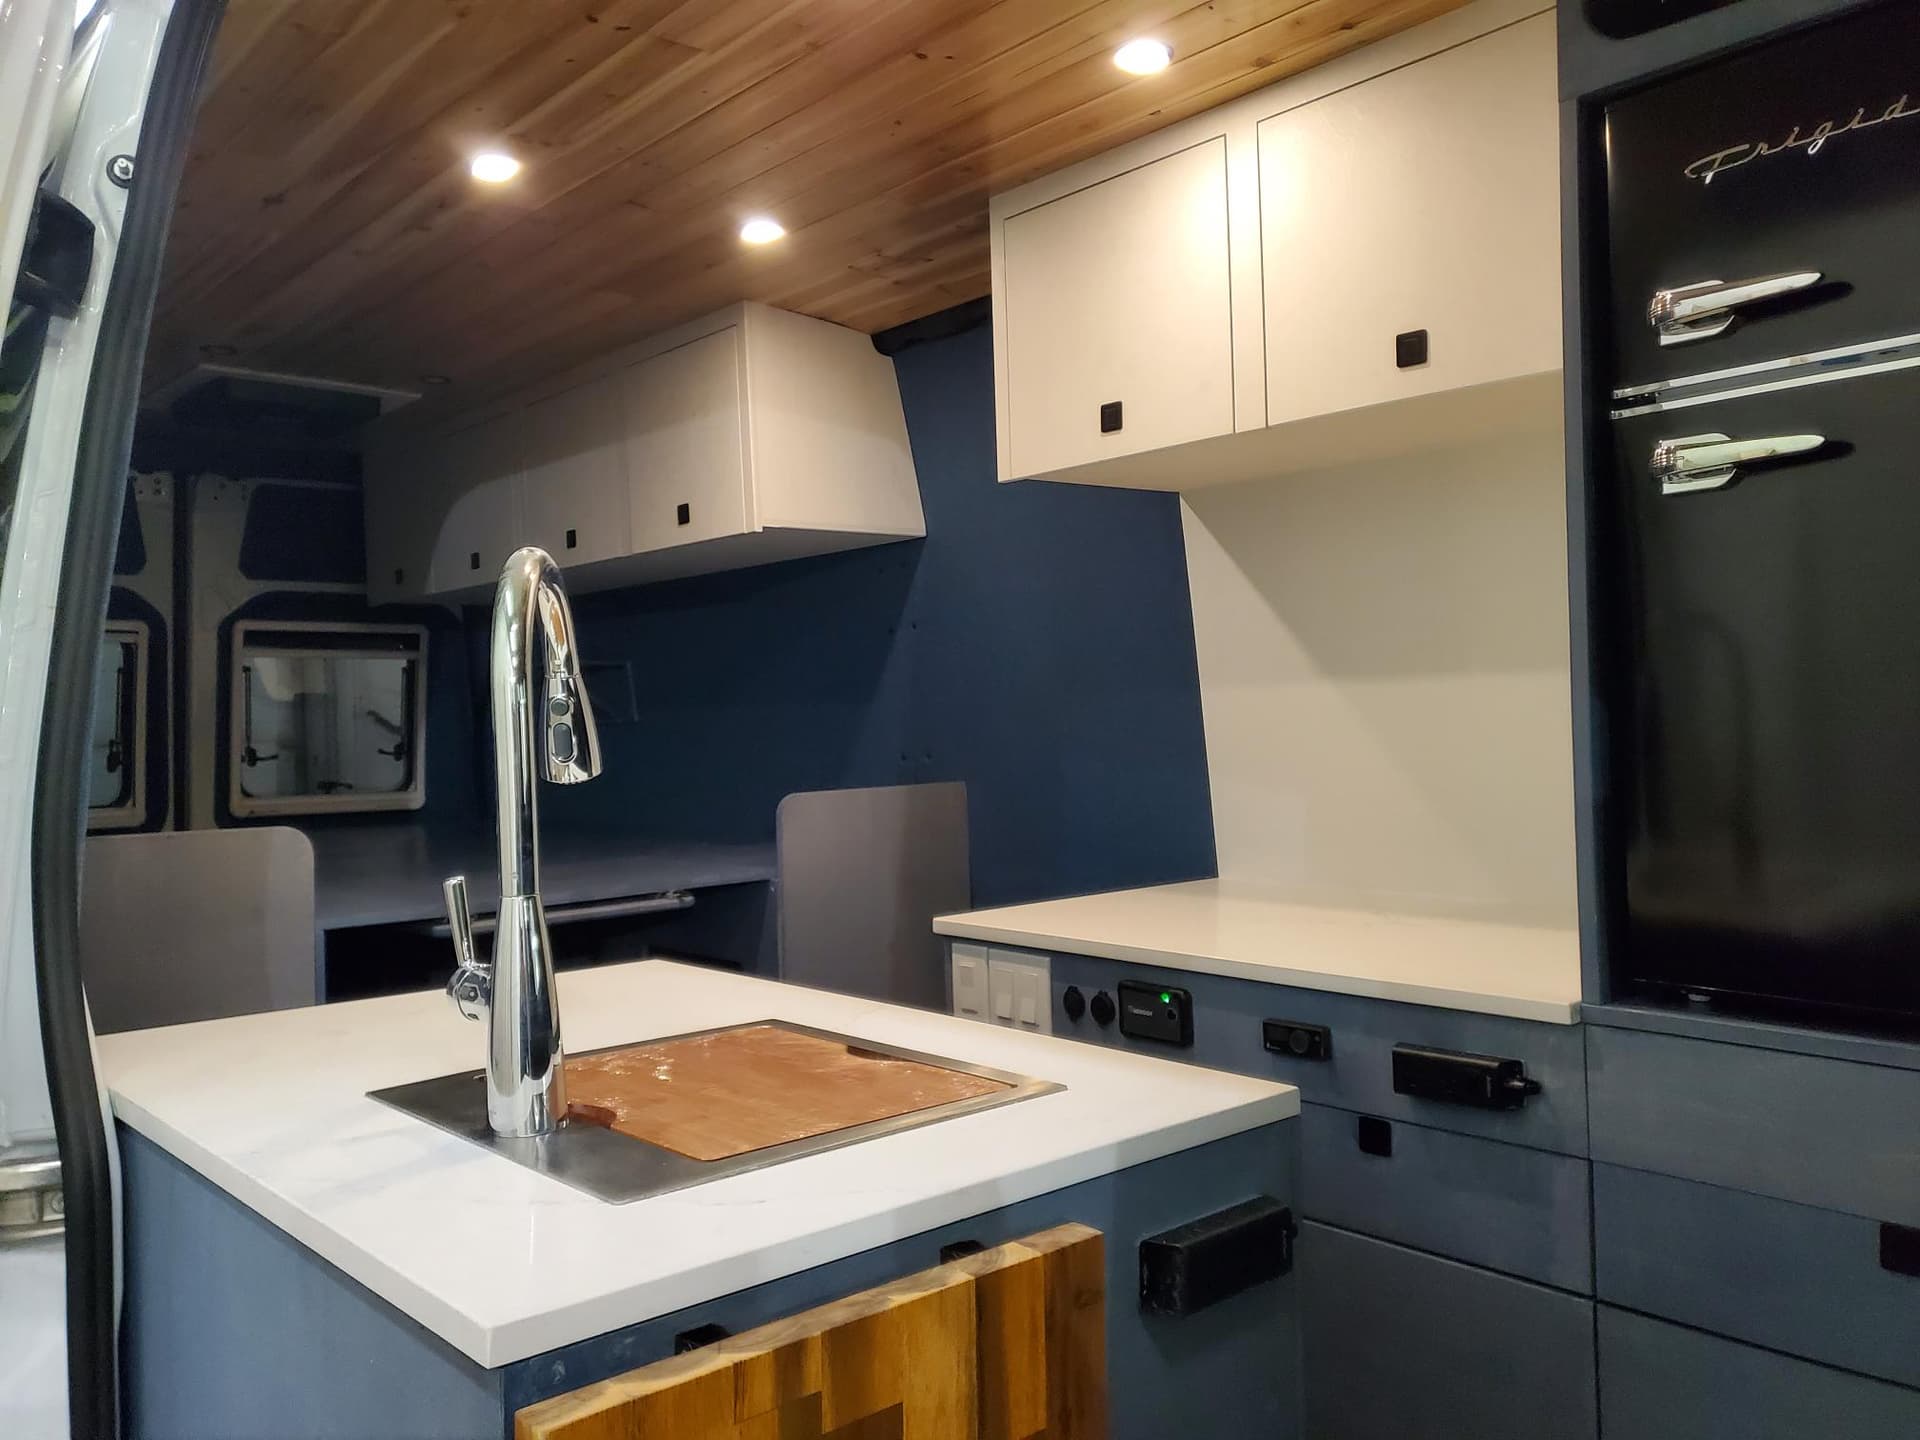
Flooring is marine-grade woven vinyl or heavy-duty coin-grip rubber: waterproof, slip-resistant, and impossible to scratch. Countertops are sealed butcher block or solid-surface composites that resist staining and heat. Cabinet faces are finished Baltic birch plywood with rounded edges and soft-close hardware that prevents slammed fingers. Upholstery fabrics are commercial-grade, stain-resistant textiles that can be wiped down or spot-cleaned in seconds. These are not delicate design choices. They are working surfaces built to handle the reality of kids in a small space.
Smart Storage by Zone
Without organized storage, a family van becomes cluttered and stressful within the first day of a trip. We design storage around the principle of dedicated zones: sleeping, cooking, seating, and gear. Every item has a designated home, so packing up and moving camp takes minutes.
Overhead cabinets run the length of the ceiling and hold clothing, toiletries, pantry items, and first aid supplies behind soft-close latched doors. The under-bed garage stores bulky items like bicycles, folding camp chairs, strollers, and ski gear. Rear door mesh pouches organize shoes, sunscreen, bug spray, and kids' snacks. Magnetic strips on the galley wall hold utensils and small tools. Pull-out drawers beneath the bench seats give each child a personal storage bin for toys, books, and devices. When everything has a place, the living area stays clear and functional all day.
Compact Family Galley Kitchen
Cooking three meals a day for a family inside a vehicle demands a kitchen that is both space-efficient and fully functional. Our family galley layouts are built along one wall of the van in a linear configuration, keeping the opposite side open for seating and movement. Standard components include a stainless steel sink with pressurized running water, a two-burner induction or propane cooktop, a 12V compressor fridge sized for a family's food volume, and pull-out pantry drawers with adjustable dividers.
Counter space is maximized with hinged extensions that fold out during meal prep and fold flat when not in use. A cutting board slides over the sink to create an additional work surface. These are small details, but in a space measured in inches rather than feet, they make the difference between a kitchen you actually use and one you abandon in favour of takeout by day three.
Built-In Play and Activity Surfaces
Rainy days, rest stops, and quiet afternoons at camp require space where kids can spread out and stay entertained. The dinette table serves as the primary activity surface for drawing, puzzles, homework, and card games. For families who want a secondary station, we build fold-down shelves or clip-on lap desks that mount to the wall and provide an additional flat workspace without occupying permanent floor space.
Overhead reading lights on individual switches allow kids to read or use devices in their bunks without lighting up the entire cabin. Small mesh storage pockets beside each sleeping zone keep books, headphones, and comfort items within arm's reach. These features transform dead time on the road into comfortable downtime that keeps everyone happy.
Why Reliable Campers
Why Families Choose Reliable Campers
Reliable Campers is a Calgary-based custom van builder that specializes in practical, durable, four-season conversions. We do not build fragile showpieces or flimsy weekend toys. We build vehicles that families depend on for real travel, in real Canadian weather, trip after trip. We also build specialty conversions for dog owners, skiers, and motorcyclists. Our team has built vans for families of three, families of five, families with infants, and families with teenagers. Each build starts from scratch based on the specific people who will be living in it.
Every material we use is tested against the conditions it will actually face: Baltic birch plywood for cabinetry that can handle vibration and impact, marine-grade flooring that stands up to mud and moisture, and off-grid electrical systems sized for the constant draw of a full household. We build with the same attention to detail whether we are installing a child's bunk bed or a 400-amp-hour lithium battery bank.
When you work with us, you are not choosing from a catalogue of pre-built floor plans. You are collaborating with experienced builders who will design a layout around the way your family actually lives, eats, sleeps, and plays on the road.
Choose Your Chassis
Builds on Three Premium Platforms
We build our family conversions on three principal cargo van platforms: the Mercedes-Benz Sprinter, the Ford Transit, and the RAM ProMaster. For families, the most important factors in choosing a platform are interior length, roof height, and width between the wheel wells. Each platform offers distinct advantages that we adapt to your family's size and travel style.
Mercedes-Benz Sprinter
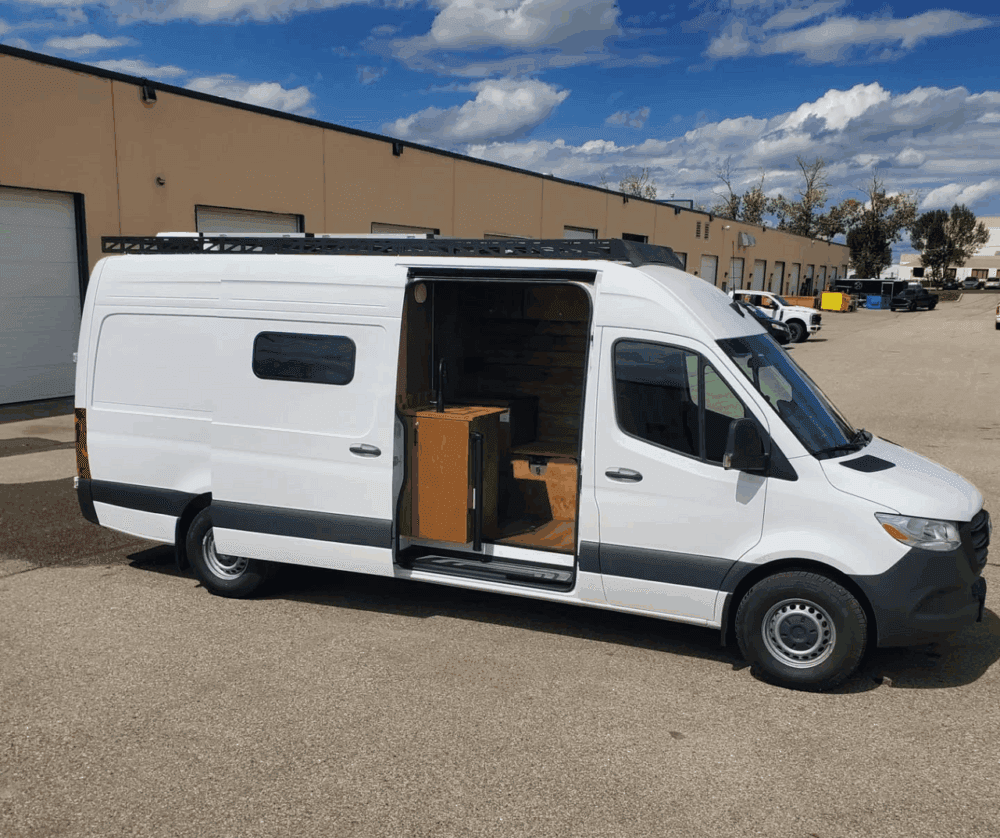
144" and 170" wheelbases. The 170" Sprinter is one of the most popular platforms for family builds due to its extended cargo length and available all-wheel drive. The additional two to three feet of interior space over the 144" model provides enough room for separated sleeping zones, a full galley, and a functional dinette. AWD capability makes it excellent for reaching backcountry campgrounds and remote trailheads.
Ford Transit

Medium and high roof, including 350HD AWD. The Ford Transit High Roof offers some of the tallest interior standing heights on the market, which is critical for families who need upper bunk installations, overhead cabinets, and proper ventilation fan housings all at the same time. The wider interior profile compared to the Sprinter provides excellent bench seating width for side-by-side child car seats.
RAM ProMaster
136" and 159" wheelbases. The widest interior of the three platforms, the ProMaster's front-wheel-drive layout results in a completely flat floor with no raised wheel wells intruding into the living space. This makes it the most flexible platform for transverse layouts and walk-through floor plans. The lower step-in height is also practical for young children entering and exiting the van independently.
If you already own a van, we can design a custom family layout around your existing vehicle. We will inspect your van's condition, interior dimensions, and payload capacity during the initial consultation to confirm it is a strong candidate for a full family conversion.
How It Works
Building a Family Camper Van
Family-Focused Consultation
We start by learning about your family. How many kids? What ages? Do you travel with car seats or boosters? How long are your typical trips? Do you camp off-grid or use serviced campgrounds? What gear do you carry? This conversation identifies the must-have features and the constraints that will shape your layout.
Layout Design
We design the complete floor plan and electrical schematics, integrating sleeping zones, child seating, storage systems, and the galley alongside your power, water, and climate control systems. You review detailed layout drawings and sign off on the exact specifications before any fabrication begins.
Engineering and Build
Our team handles the entire conversion in our Calgary facility. We install the sound deadening, high-performance insulation, custom cabinetry, certified seating, heavy-duty flooring, and off-grid heating and air conditioning systems. Every element is built to withstand heavy daily use by a full family in extreme Canadian weather.
The Handover
Once the build is complete, we walk your family through every system in the van. We show you how each feature works, from the swivel seats and the dinette conversion to the electrical panel and the climate controls. You drive away with a fully tested, four-season vehicle ready for the road.
What to Know
Frequently Asked Questions
Build a Van Your Whole Family Will Love
A camper van is not just a vehicle. For a family, it is a mobile home, a kitchen, a bedroom, a play area, and a basecamp rolled into one. The difference between a van that works for your family and one that frustrates everyone is in the design. When sleeping, seating, storage, and safety are engineered around the people who actually use the space, every trip becomes easier and more enjoyable.
Reliable Campers builds rugged, practical, and fully customized family vans that handle the demands of real Canadian travel. Contact us today to schedule a consultation and start designing a layout built for your crew.